
You can spot a gambrel roof from a mile away. It has a classic, iconic barn-like shape. The design is simple but brilliant: a symmetrical, two-sided roof with two different slopes on each side. It starts with a shallow slope at the top and then transitions to a much steeper angle, a clever combination designed to create more interior space.
Breaking Down the Gambrel Roof Design
At its heart, a gambrel roof is a masterclass in maximizing usable space within a structure while wrapping it in timeless architectural charm.
Picture an open book resting on its spine. The gentle upper slope of the roof is like the top of the pages, while the steep lower sections drop down sharply, similar to the covers. This dual-pitch construction gives it a signature shape and opens up a surprisingly spacious upper level.
This design is not just for aesthetics; it is incredibly practical. The almost-vertical lower slope expands the headroom and floor space in the attic or top story, turning what would be a cramped storage area in another home into a full-height, livable room. This feature is precisely why it was a favorite for Dutch Colonial settlers, who needed functional homes they could easily expand.
The Key Features of a Gambrel Roof
The genius of the gambrel roof lies in how its core elements work together. To fully appreciate what makes these homes special, it helps to understand a few key features:
- Dual Slopes: This is the defining trait. A gentle pitch at the top transitions to a very steep, almost wall-like lower slope.
- Maximized Attic Space: The steep bottom section carves out a wide, open interior, perfect for adding bedrooms, an office, or a bonus room without building taller walls.
- Dutch Colonial Roots: This style is inseparable from Dutch Colonial architecture, where practicality and straightforward construction were paramount.
The diagram below illustrates how the dual slopes, maximized space, and historical style define the gambrel roof.
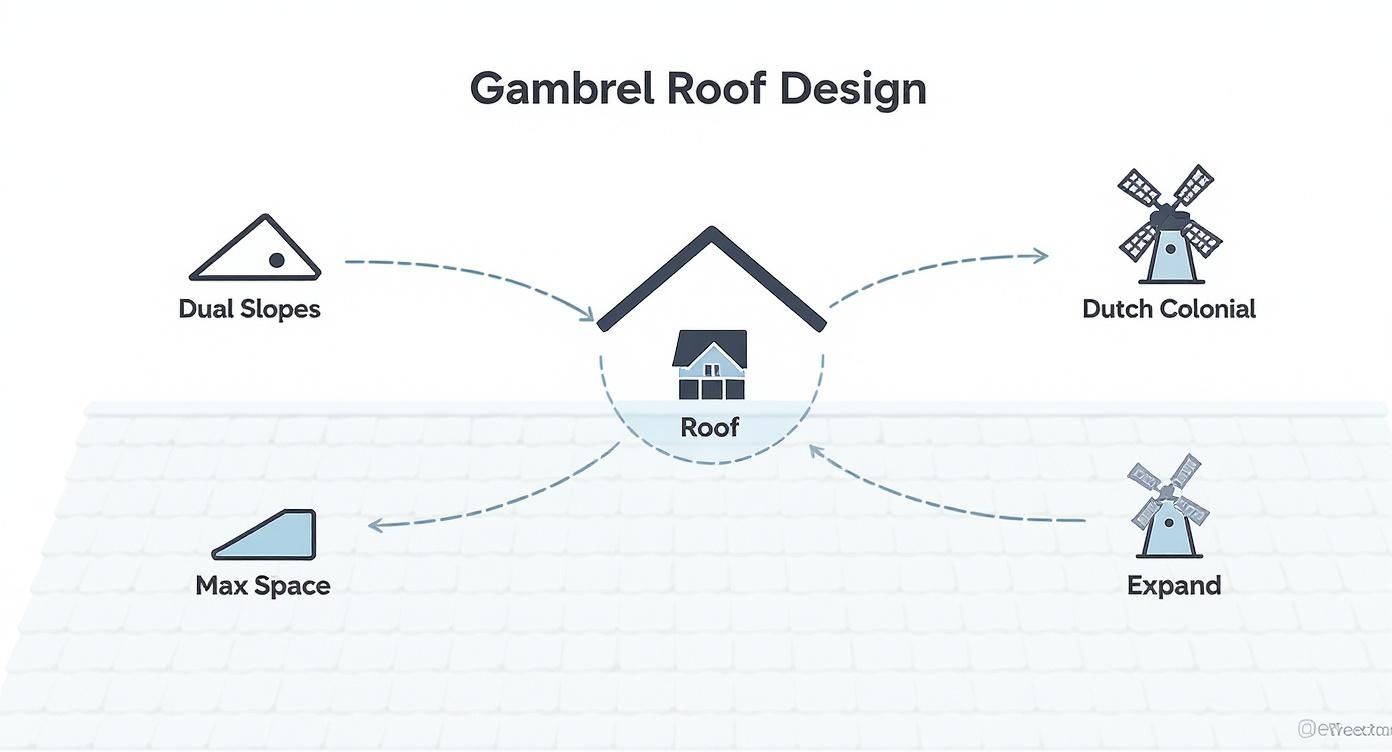
As you can see, the structure’s efficiency comes from a design that prioritizes usable interior volume. Of course, all that open attic space means you must also consider proper airflow. You can learn more about why attic ventilation is key to a healthy roof in our detailed guide. With this foundation, you are ready to explore the rich history and different variations of gambrel-style homes.
The History Behind Gambrel Roof Homes
The story of the gambrel roof is a classic tale of Old World practicality meeting New World ambition. While architectural historians debate its exact European origins, its journey to America is where it truly made its mark. This was not merely an aesthetic choice; it was a clever solution born from necessity and a desire for a better, more spacious life.
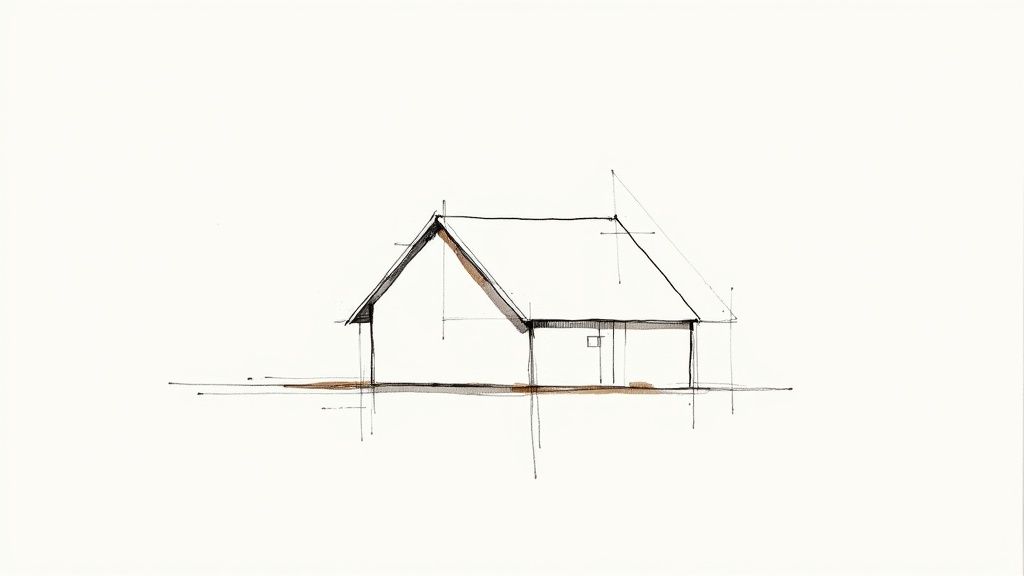
This design quickly became a staple of American colonial history, particularly with Dutch Colonial homes in the 17th and 18th centuries. Often called a "Dutch roof," its two-slope design was incredibly efficient. The steep lower slope allowed for maximum headroom and usable floor space upstairs without constructing taller, more expensive walls. This saved on precious materials and labor—a smart design seen in early buildings like the second Harvard Hall, constructed in 1677.
The Dutch Colonial Game-Changer
For Dutch settlers, especially in the Hudson Valley, the gambrel roof was a game-changer. These were pragmatic people building homes to last and adapt to growing families. The gambrel design offered them a brilliant way to gain a spacious upper story from the start.
This was not just a dusty attic for storing old trunks. Thanks to its unique truss system, a gambrel roof creates a wide-open, column-free space. This allowed the entire upper floor to be used as actual living quarters—bedrooms for children, a workspace, or guest rooms.
Simply put, the gambrel roof gave families a two-story home for the price and materials of a one-and-a-half-story building. This economic and spatial efficiency was invaluable for early Americans building their lives from the ground up.
This practicality is what cemented its place in American architecture. It became a quiet symbol of ingenuity, turning a simple structural choice into a major upgrade in living standards.
The Colonial Revival and Lasting Legacy
After falling out of fashion for a period, gambrel roof style homes made a significant comeback during the Colonial Revival movement in the late 19th century. As the nation prepared for its 1876 Centennial celebration, a wave of nostalgia for America’s colonial past swept the country. Architects and builders began looking back to these early styles for inspiration.
The gambrel roof, with its deep roots in Dutch and English colonial heritage, was rediscovered and celebrated. It was seen as distinctly American, conjuring images of charming farmhouses and sturdy, self-reliant homesteads. This revival introduced the style to new generations and regions, solidifying its iconic status.
This revival was fueled by several key factors:
- Nostalgic Appeal: The design connected modern homeowners to a romanticized vision of America's origins.
- Architectural Flexibility: The style was adapted for grander suburban homes, often updated with dormers and welcoming porches.
- Enduring Symbolism: The gambrel roof became a lasting symbol of American heritage and traditional craftsmanship.
Today, the gambrel roof remains a beloved feature. For homeowners with historic gambrel roofs, preserving that original character often means consulting with expert historic preservation architects who specialize in honoring this rich legacy. Its story is a perfect example of how a simple, functional design can become a powerful and enduring part of a nation's identity.
Architectural Features and Common Variations
A gambrel roof is more than just its iconic barn-like shape; its true character comes alive in the architectural details. These are not merely for show. They are smart features that boost functionality, flood interiors with natural light, and give each home a distinct personality.
Getting to know these elements is like learning a new visual language. You begin to see the subtle but important differences that make each gambrel home unique, from the gentle curve of an eave to the type of window emerging from the roof.
The Charm of Flared Eaves and Symmetrical Design
One of the most eye-catching details on many gambrel homes is the flared eaves. Picture a gentle, upward curve at the bottom edge of the steep lower roof slope. This is not just for appearance—though it certainly adds a graceful, sweeping line to the house. It is a clever design that helps direct rainwater away from the foundation.
This feature is often paired with a classic symmetrical facade, a clear nod to its Dutch Colonial roots. The front door sits perfectly in the center, with an equal number of windows balanced on each side. This creates a feeling of order and timeless curb appeal that is both grand and incredibly welcoming.
Dormer Windows Adding Light and Space
Dormers are the secret weapon for making the most of the large upper story a gambrel roof creates. By building them out from the roof, you accomplish two things at once: you open the interior to sunlight and you carve out precious headroom and usable floor space. Gambrel homes typically feature a few common styles:
- Shed Dormers: These have a single, gently sloped roof and can stretch almost the entire length of the house, dramatically transforming a cramped attic into a bright, open living area.
- Gable Dormers: Often called "dog-house" dormers, these feature a small peaked roof of their own, creating cozy window nooks inside.
- Eyebrow Dormers: A more stylistic, high-end choice, these are unframed, curved windows that emerge from the roofline like a soft, rolling wave.
Without dormers, the top floor of a gambrel home can feel like a dark, forgotten attic. With them, it becomes a functional, light-filled living space. Choosing the right roofing material for dormers is critical since they add more seams and angles. For a deeper dive into material options, check out our ultimate guide to a composition roof—a popular and versatile choice.
From Rustic Farmhouses to Modern Interpretations
The gambrel is an incredibly versatile roof, which is a significant reason it has remained popular for so long. It feels perfectly at home on a rustic farmhouse, where the barn shape is a natural fit, often paired with board-and-batten siding and a large front porch.
However, its adaptability does not stop there. The style translates beautifully into contemporary designs as well. A modern gambrel might feature a sleek metal roof, large panes of glass, and clean, minimalist lines, proving the design is truly timeless. It can be tailored to fit almost any taste, from historic traditional to cutting-edge modern.
Globally, the gambrel shares a family tree with other space-saving roof designs like the French mansard roof, but it truly carved its own path in North America. Dutch settlers brought the design over in the 1600s, where its two-sided, dual-slope construction offered a massive economic advantage. It was known for nearly doubling the usable space on the upper level without the extra cost of building taller walls. You can discover more about its cost-effective history and design on GAF.com.
The Pros and Cons of a Gambrel Roof
Deciding on a roof style is a major commitment. While the classic look of gambrel roof style homes is hard to beat, it is important to look past the curb appeal and consider how it will perform. Like any architectural feature, a gambrel roof has its own unique set of real-world advantages and potential challenges.
A balanced, honest look at both sides is the best way to make a smart decision that aligns with your priorities, budget, and our local Western Washington climate.
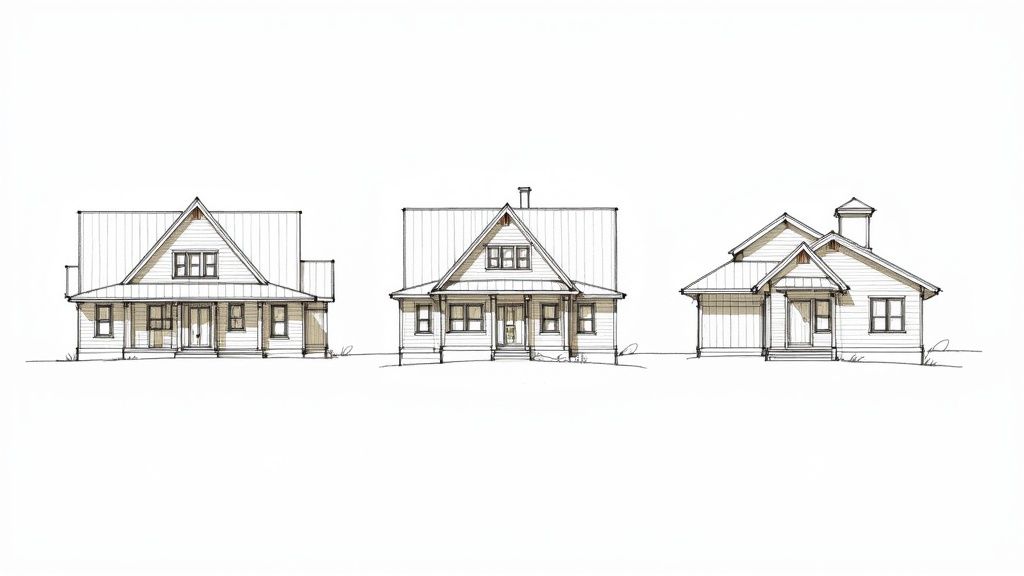
Let's break down what you can expect when you choose a gambrel roof for your home, starting with the benefits and then examining the potential downsides.
Gambrel Roof Homes Advantages vs Disadvantages
| Advantages | Disadvantages |
|---|---|
| Maximizes usable attic or upper-story space. | More seams and ridges increase leak potential. |
| Classic, timeless aesthetic suits many home styles. | The lower-pitched upper slope can struggle with snow accumulation. |
| Cost-effective construction due to simpler framing. | The very steep lower slope requires specialized installation and safety gear. |
| Excellent water drainage on steep lower slopes. | Requires diligent, regular maintenance to prevent issues. |
Ultimately, weighing these factors will help you determine if this iconic roof style is the right fit for your home and lifestyle.
The Good: Why Homeowners Love Gambrel Roofs
By far, the biggest advantage of a gambrel roof is the sheer amount of usable space you gain upstairs. The nearly vertical lower slope pushes the walls outward, transforming what would be a cramped attic into a full-height, spacious living area. This design can add 20-30% more usable square footage compared to a standard gable roof, all without expanding the home's footprint.
That spatial efficiency often translates into real savings on construction. Because the roof framing itself forms the upper walls, it can simplify the building process and require fewer materials than more complicated designs. It is a surprisingly cost-effective way to build a roomy two-story home.
Finally, there is the aesthetic. A gambrel roof has a timeless, charming silhouette that feels at home in rustic, traditional, or even some modern designs. Its classic barn shape also happens to be great at shedding rain off its steep lower slopes, keeping your home dry and protected.
The Not-So-Good: Potential Drawbacks to Watch For
Despite its strong points, the gambrel design has a few structural quirks you should be aware of. The biggest one involves the roof’s two ridges—the main one at the peak and the two "hips" where the upper and lower slopes meet. These transition points create more seams than a simple roof, which unfortunately means more potential spots for leaks if they are not perfectly flashed and sealed.
This is where regular inspections and proactive maintenance are invaluable. Keeping a close eye on these areas is key to ensuring they remain watertight for the long term.
The unique geometry of a gambrel roof, with its sharp transition between a low and steep slope, creates a natural weak point. Without expert installation and high-quality materials, this is often the first place where water intrusion occurs.
The shallow upper slope can also be a problem in areas that receive heavy, persistent snow. Snow can pile up on this less-pitched section, adding a massive amount of weight and stress to the roof's structure. While the steep bottom half sheds snow effectively, the top can become a liability in snowy climates like those found in parts of Western Washington. Proper engineering and reinforcement are non-negotiable in these cases.
Finally, the very steep lower slope can be tricky to work on. It demands an experienced crew with the right safety equipment, which can sometimes increase the labor costs for repairs or a full replacement. Certain materials, like standing seam metal, are fantastic for these steep sections, but the installation must be flawless. To better understand your options, you can explore what you should know about metal roofing in our detailed guide.
Best Roofing Materials for Gambrel Homes
The unique shape of a gambrel roof—with its gentle upper slope and steep lower one—is more than just a style choice. It directly influences which roofing materials will perform best over the long term. Picking the right material is not just about curb appeal; it is about durability, preventing leaks, and protecting your home from Western Washington's relentless weather.
Think of it like choosing tires for a truck that drives on two completely different surfaces. The materials that work great on the nearly flat upper section might not be the best pick for the almost-vertical lower section, and vice-versa. A truly effective roofing system for a gambrel roof style home often involves a smart combination of materials.
Materials for the Upper and Lower Slopes
Because a gambrel roof has two distinct pitches, it handles rain and snow in two different ways. This is why a "one-size-fits-all" approach rarely works as well as a tailored solution.
For the Gentle Upper Slope
The top section has a shallow pitch, which means water drains more slowly. This area needs a material that creates an absolutely watertight seal to prevent any pooling or seepage.
- Asphalt Shingles: A popular and budget-friendly option, high-quality architectural shingles are a fantastic choice for the upper slope. They are tough, come in a wide variety of colors, and are straightforward for professionals to install. For homeowners in the Pacific Northwest, it is worth knowing the ins and outs of this material; take a closer look at asphalt shingles in our detailed guide.
- Wood Shakes or Shingles: If you are aiming for a classic, rustic farmhouse look, you cannot beat wood. Cedar shakes, in particular, have a natural resistance to rot and pests, though they do require more upkeep than asphalt.
For the Steep Lower Slope
This part of the roof sheds water in a hurry, but it also takes the full force of wind-driven rain. Materials used here must be fastened securely to stand up to direct, harsh weather.
- Standing Seam Metal: This is an outstanding choice for the steep lower portion. The long, vertical panels give the roof a clean, modern look while offering unmatched durability and water-shedding performance. With almost no horizontal seams, the chance of a leak is dramatically reduced.
- Asphalt Shingles: Good-quality shingles work well here, too, as long as they are installed perfectly. Proper nailing is critical to prevent shingles from lifting in high winds. Using the same shingle on both slopes can also create a beautiful, unified look for the entire home.
Addressing Low-Slope Dormers and Transitions
Some of the most vulnerable spots on any gambrel roof are the transition line where the two slopes meet and any low-slope shed dormers, which are common in this style. These areas are notorious for leaks if they are not handled with expert precision.
The transition line between the upper and lower slopes is the gambrel roof's Achilles' heel. Water and ice can easily build up here, making top-notch flashing and professional installation absolutely non-negotiable for a long-lasting, leak-free roof.
For these sensitive, low-slope sections, standard shingles are not suitable. They are not designed for areas where water might sit for an extended period. Instead, you need specialized materials to create a seamless, waterproof barrier. Good options include:
- TPO or PVC Membranes: These are single-ply roofing membranes. The seams are heat-welded together to form a single, continuous surface that is perfect for flat or low-slope areas.
- Modified Bitumen: This is a tough, asphalt-based material that comes in rolls. It offers fantastic protection for areas where water tends to pool.
By carefully choosing materials designed for each specific part of your gambrel roof, you create a complete system that works together to protect your home effectively for decades.
Taking Care of Your Gambrel Roof: Maintenance and Replacement Costs
A gambrel roof is a significant investment, and taking good care of it is the best way to ensure it protects your home and retains its classic charm for decades. The unique, two-slope design requires a specific approach to maintenance, with a close eye on the spots most likely to show wear and tear.
When you understand what to look for—and what potential repairs or a full replacement might cost—you can budget smartly and keep your home in fantastic shape.
This kind of proactive care does more than just extend your roof’s life; it also preserves your home’s value. In fact, homes with classic gambrel roofs often command a premium of 5–10% more than similar homes with simpler rooflines, largely thanks to their incredible curb appeal.
It is not just about aesthetics, either. Those dual slopes can increase the usable square footage on an upper floor by 20–30% compared to a standard gable roof—a significant gain any homeowner can appreciate.
Your Gambrel Roof Maintenance Checklist
Regular inspections are the bedrock of a healthy roof. A gambrel’s unique angles create stress points that simpler roofs do not have, but catching small issues in these areas can save you from large, expensive problems down the road.
A simple checklist, reviewed twice a year, makes all the difference:
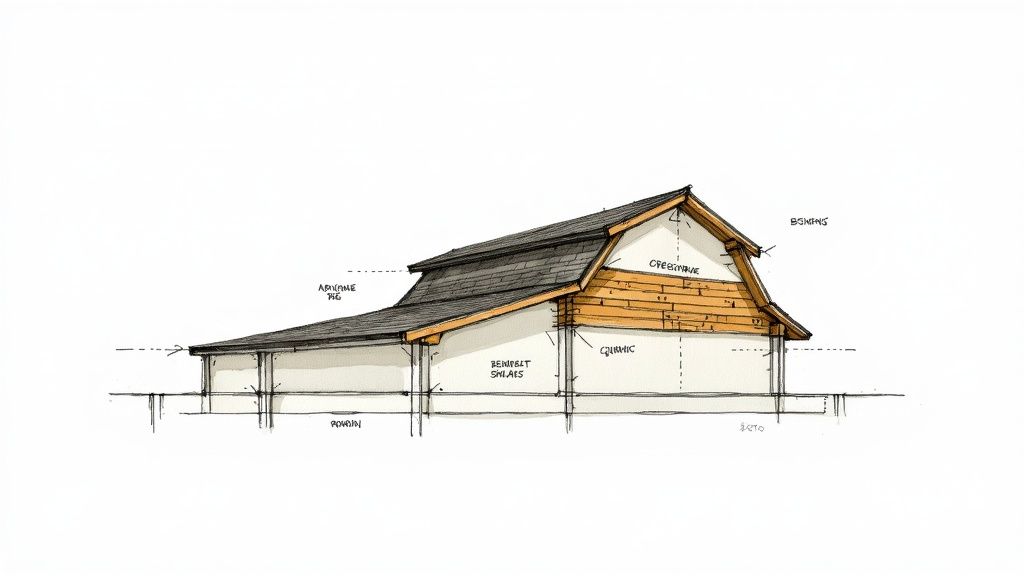
- Check the Transition Line: This is the horizontal crease where the steep lower slope meets the gentler upper one—it is the most vulnerable spot. Look for any cracked sealant, lifting shingles, or damaged flashing that could allow water to penetrate.
- Inspect Dormer Flashing: If you have dormers, give the flashing around their bases, sides, and tops a thorough check. This is a common source of leaks on any roof, but the angles on a gambrel make it especially important.
- Clear Away Debris: Keep your gutters clean and ensure leaves or branches are not piling up on the shallow upper slope. Trapped debris holds moisture and can cause materials to decay much faster.
- Look for Damaged Materials: Perform a quick scan for any shingles or shakes that are cracked, curled, or missing. Pay extra attention to the steep lower slope, which tends to take the brunt of wind damage.
Understanding Replacement Costs
When the time comes for a full replacement, the cost for gambrel roof style homes will vary based on a few key factors. The complexity of the job is a major one. The steepness of the lower slope and the number of dormers will play a significant role in labor costs, as professional crews need specialized safety equipment to work on those pitches.
When it comes to your final budget, the three biggest factors to consider are the total square footage, your choice of materials, and the condition of the underlying structure. A straightforward asphalt shingle replacement will be more budget-friendly than a premium standing seam metal roof.
Here is a quick breakdown of what shapes the final price tag:
- Roof Size and Complexity: A larger roof with many dormers, skylights, and valleys will always cost more to replace than a simple, unbroken roofline due to the additional cutting, fitting, and sealing required.
- Material Choice: Asphalt shingles are the most affordable option. At the other end of the spectrum, materials like standing seam metal, wood shakes, or slate come with a premium for both the product and the specialized labor needed for proper installation.
- Structural Repairs: Sometimes, an inspection reveals hidden problems like rotted decking or damaged trusses. These repairs are non-negotiable and will add to the total project cost.
The only way to get a truly accurate picture is with a detailed, professional quote. You can get a head start by assessing the cost to replace a roof with our in-depth guide.
As you plan for the long-term care of your home's exterior, it is helpful to look at the whole picture, which might even include consulting a solid guide to exterior house painting to keep everything looking its best.
Common Questions About Gambrel Roofs
It is natural to have questions when considering a home with such a unique roofline. To help you better understand what it is like to own one, we have compiled answers to a few of the most common questions we hear from homeowners.
Is This Roof Style Good for Heavy Rain and Snow?
This is perhaps the most practical question for anyone living in Western Washington. When it comes to rain, the steep lower slope of a gambrel roof is highly effective, shedding water quickly. Heavy snow, however, is more complicated.
While the steep lower section does a good job of letting snow slide off, the gentler upper slope can collect a significant amount. That buildup adds serious weight and stress to the roof's structure. For this reason, it is absolutely critical that gambrel roof style homes in snowy areas are built with proper structural engineering and reinforcement.
How Is a Gambrel Roof Different from a Mansard Roof?
It is easy to confuse these two styles, since both are cleverly designed to provide more usable space upstairs. The easiest way to tell them apart is to count the sides.
A gambrel roof has two sides, each with a double slope. A mansard roof, on the other hand, has four sides, with that same dual-slope design on every side of the house.
Think of it this way: a gambrel roof creates the classic American "barn" silhouette, while a mansard roof gives a home a more formal, European look.
Can You Add Skylights or Solar Panels to a Gambrel Roof?
Yes, you can definitely install modern features like skylights and solar panels, but their placement is very important. The best spot for both is almost always the gentle upper slope.
- Skylights: Placing skylights on the upper slope is a fantastic way to flood the top-floor living space with beautiful natural light. It can completely transform what might otherwise be a dark attic or loft area.
- Solar Panels: The shallow pitch of the upper roof can be angled perfectly for solar panel installation, allowing them to absorb sunlight throughout the day. The nearly vertical lower slope is not a suitable location.
For either addition, proper installation is non-negotiable. You need a watertight seal and must maintain the roof's structural integrity. Always bring in an experienced professional who understands the unique angles and potential stress points of a gambrel roof.
If you have more questions or you are ready to discuss a project for your gambrel roof home in Western Washington, the team at Four Seasons Roofing is here to help. We combine decades of local experience with premium materials to ensure your roof is done right. Contact us today for a complimentary inspection and a transparent, detailed proposal.